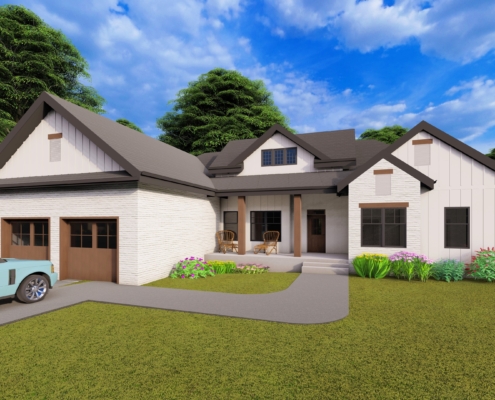
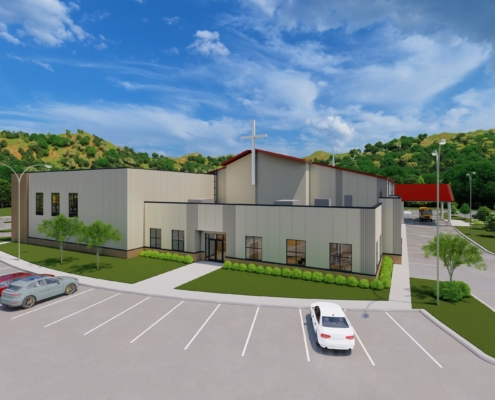
Experienced Multi-Family Architects for Modern Residential Communities
Create inviting, community-focused multi-family spaces with Torgerson Design Partners: trusted multi-family architects with nationwide reach.


The design and planning of a multi-family residence directly influence the quality of life for future residents.
At Torgerson Design Partners, our multi-family architects blend thoughtful design, functional planning, and resident-centered strategy to elevate every project. With nearly 2,550 completed projects and decades of combined experience, we’re equipped to support developments of all types, from modern apartment communities to mixed-use housing.
Our multi-family architecture team offers a comprehensive suite of services that supports your project from concept through completion.
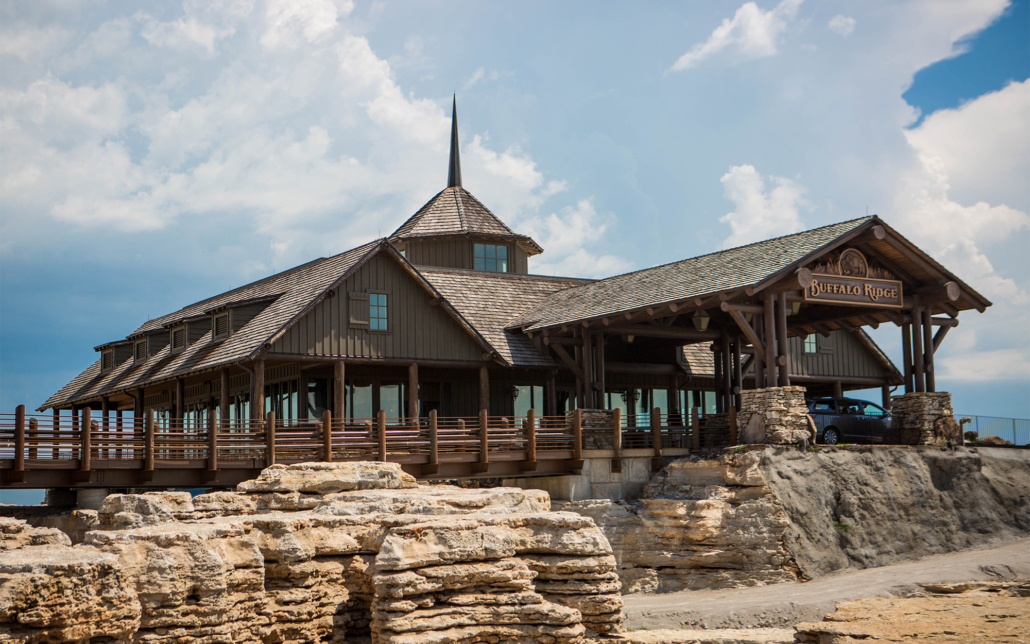
We customize planning to site conditions, community needs, and long-term performance goals.
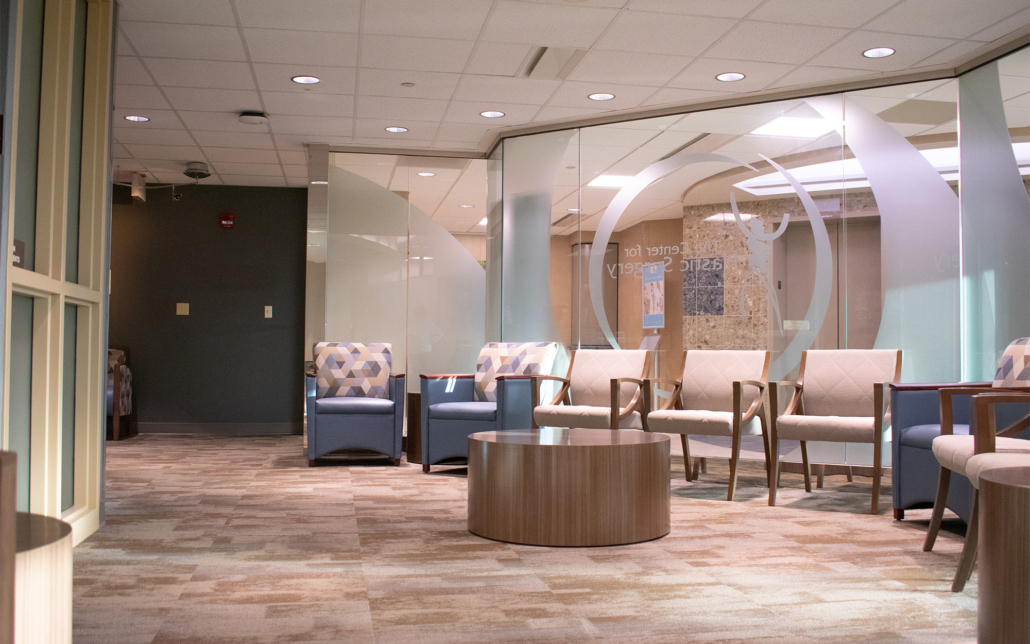
Our multi-family architects prioritize both aesthetic appeal and functional performance in every design.
We customize planning to site conditions, community needs, and long-term performance goals.
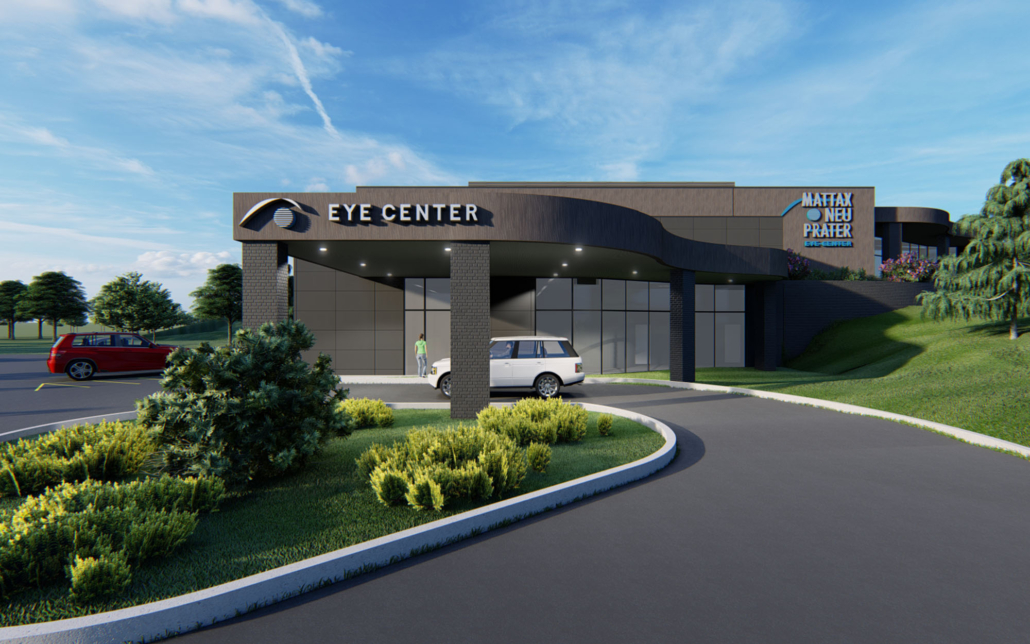
All of our spaces are thoughtfully crafted to support comfort, accessibility, and community.
Our team designs multi-family spaces that feel welcoming and functional, supporting everyday living through smart design and careful coordination.

Functional programs and intentional layouts are at the heart of our multi-family architecture philosophy. Our designs encourage connection and resident well-being while optimizing circulation, safety, and long-term operational efficiency.

TDP multi-family architects are licensed in 38 states and actively expanding our service area across the country, supporting developers wherever your project takes you.
Whether you’re planning a new community in the Midwest or adaptive reuse in the Southeast, our team can help you break ground.

Every multi-family project brings its own set of requirements. Our team works closely with you to address site conditions, occupancy needs, and regulatory considerations, including ADA compliance, so the final design reflects both your goals and real-world use.


Let Our Team Handle the Details
TDP is committed to providing fully customized architecture and design solutions for your multi-family development. With a dedicated team of architects and designers on staff, we plan and design every aspect of your facility. From the exterior façade to interior elements like window treatments and lighting, we ensure that your project not only exceeds your expectations but is completed within your timeline and budget.
What are multi-family architects and what do they do?
Multi-family architects specialize in designing residential buildings with multiple independent units (such as apartments, condos, senior living, and mixed-use residential buildings), balancing resident comfort, safety, and community needs with efficient, code-compliant design.
When should you hire a multi-family architect?
A multi-family architect should be engaged early in the planning process, ideally before site acquisition or zoning approvals. Early involvement helps address feasibility, layout efficiency, regulatory requirements, and cost considerations before major decisions are locked in.
Why is specialized multi-family architecture important?
Effective multi-family architecture aligns design with occupant needs and operational goals. Thoughtful layouts, amenity planning, common spaces, and efficient circulation all contribute to resident satisfaction, leasing success, and long-term asset performance.
How does TDP support projects across state lines?
Torgerson Design Partners is licensed in 38 states and continually expanding, enabling us to serve developers and owners across a large portion of the U.S. with consistent architectural quality and local compliance expertise.
What is included in TDP’s multi-family design process?
Our process includes site evaluation, master planning, architectural design, interior planning, project management, and coordination with builders and consultants to confirm cohesive execution from start to finish.
How do multi-family architects address ADA and accessibility requirements?
Multi-family architects integrate accessibility standards into layouts, unit design, and common areas to meet ADA and local code requirements while maintaining functionality and aesthetic cohesion.
How long does a multi-family architecture project typically take?
Timelines vary based on project size, approvals, and complexity, but most multifamily projects move through planning, design, and documentation phases over several months before construction begins.