Commercial Architect Services for Modern Business Environments

From first concept to final build, every decision shapes how your project performs.

At Torgerson Design Partners, we provide a full range of commercial services that guide projects from early planning through construction. Whether you’re developing a new site, updating an existing property, or managing a multi-phase project, our team works alongside you to keep everything aligned.
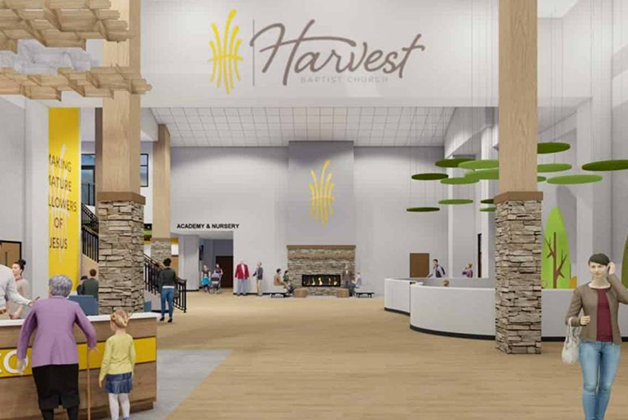
Our Commercial Service Specialties

Services That Work Together
Architecture, interiors, planning, and construction coordination all influence one another. Bringing these services together helps keep decisions aligned from start to finish.

Clear Direction from Day One
Early collaboration across services reduces guesswork, limits rework, and keeps projects moving with fewer delays and changes.

Better Outcomes at Every Stage
When plans, designs, and construction stay connected, the result is a smoother process, stronger cost control, and a building that performs as intended.

Start Your Project

Start Your Project Form
Services

Our Commercial Service Specialties

Architecture

Architecture

Architecture shapes how your building looks, functions, and performs. We design commercial spaces that support operations, meet requirements, and align with your long-term goals.

What this includes:

  • Building design and layout
  • Code and zoning coordination
  • Construction documentation
  • Coordination with engineering teams
Commercial Interior Design

Commercial Interior Design

Interior spaces influence how people experience your business. We design environments that support workflow, reflect your brand, and function well day to day.

What this includes:

  • Space planning and layout optimization
  • Finish and material selection
  • Furniture and fixture coordination
  • Brand-aligned interior environments
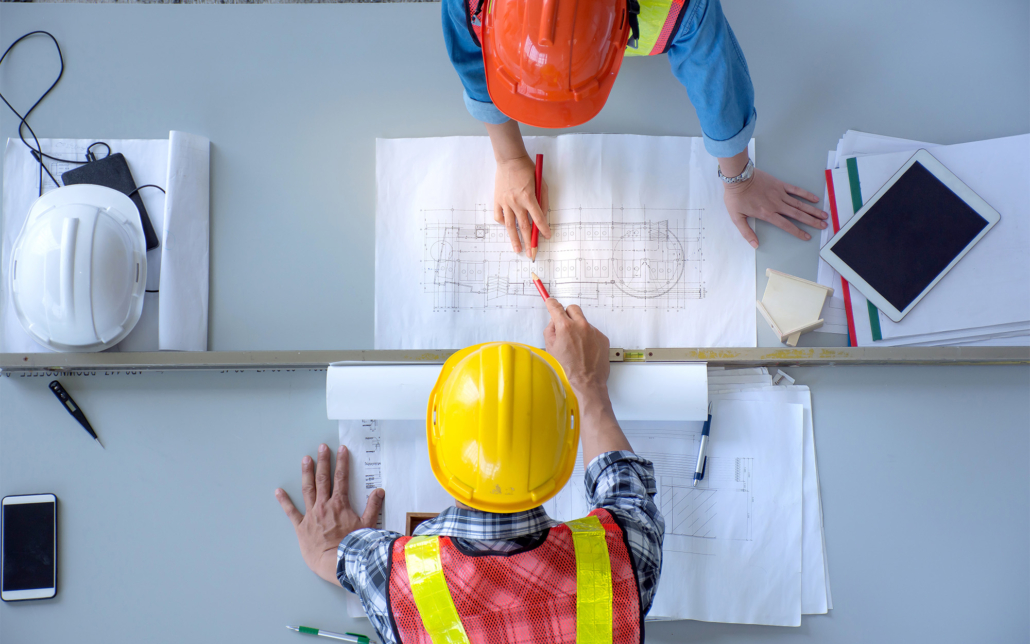
Top Down View of Construction Workers Planning Project

Project Management

We keep projects organized, on schedule, and aligned across all teams. Clear oversight helps reduce surprises and keeps everything moving forward.

What this includes:

  • Schedule and milestone tracking
  • Budget coordination
  • Consultant and stakeholder communication
  • Ongoing project oversight
Master Planning

Master Planning

Early planning sets the direction for long-term success. We organize site layout, circulation, and phasing to support future growth.

What this includes:

  • Site layout and land use planning
  • Phasing strategies for multi-stage development
  • Circulation, access, and parking planning
  • Long-term development vision
Construction Management

Construction Management

We stay involved during construction to help keep the project aligned and progressing as planned.

What this includes:

  • Construction phase coordination
  • Review of contractor questions and submittals
  • Site observations and progress reviews
  • Support through project completion

Our Commercial Architecture Process

Discovery & Project Vision

We begin by understanding your goals, property constraints, timeline, and operational needs to define a clear project direction.

Concept Development

Our team develops architectural planning strategies that align with your business goals and site conditions.

Design & Documentation

We refine the design and produce the detailed drawings needed for permitting, bidding, and construction.

Permitting & Coordination

Our team coordinates with engineers, consultants, and local jurisdictions to move the project through the approval process efficiently.

Construction Support

During construction, we remain involved to answer questions, review progress, and help keep the project aligned with the vision.

Principles That Guide Our Work

Chat

Design With Purpose

Great architecture starts with understanding people. We listen closely to how clients operate so every space supports real workflows and daily use.

Genuine, People-First Approach

Ideas That Work in the Real World

Great design works. Our solutions balance creativity with constructibility, budgets, and long-term building performance.

Decades of Combined Experience

Built Through Collaboration

The best projects happen when the right minds work together. We partner closely with owners, developers, consultants, and builders from concept through construction.

Designed to Stand the Test of Time

Designed to Stand the Test of Time

Commercial buildings should perform long after opening day. We design spaces that adapt, endure, and continue to support business growth for years to come.

Frequently Asked Questions

The architects at Torgerson Design Partners design a wide range of commercial buildings, including office spaces, retail centers, restaurants, hospitality venues, medical offices, and mixed-use developments. Each project is planned to support business operations, enhance the customer experience, and improve long-term property performance.

Architects should ideally be involved at the very beginning of a commercial project. Early design guidance helps evaluate site potential, zoning requirements, building layout, and project feasibility before costly decisions are made.

Commercial building design timelines vary depending on the project size, complexity, and permitting requirements. Smaller renovations or tenant improvements may take several weeks, while larger developments can require several months of design and documentation.

Commercial architectural design costs vary based on project scope, size, and the level of services required. Fees are typically structured as a percentage of construction cost or as a fixed design fee, depending on the project.